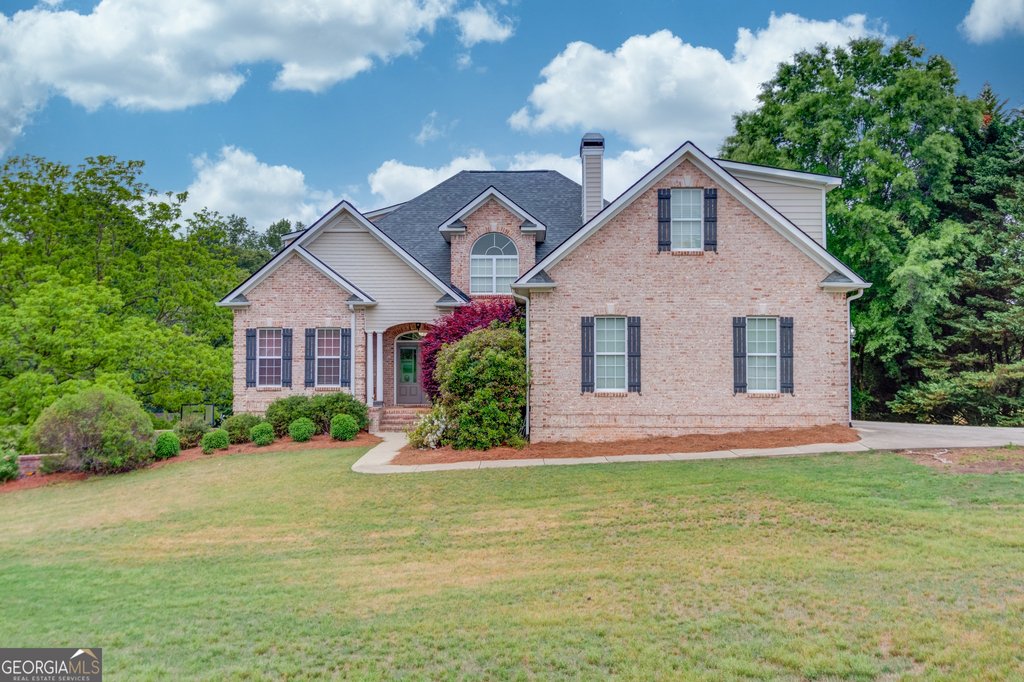
This custom three-level home in North Hall County offers 5,285 finished square feet of purposeful living on 1.43 acres, listed at $849,900 (MLS 10754106). Built in 2005 and maintained with thoughtful upgrades, the property presents a rare combination of scale, adaptable living spaces, and energy-conscious systems that make it a standout among Gainesville GA homes for sale.
The main level delivers single-floor convenience with a primary bedroom suite on the first floor alongside two additional main-floor bedrooms, generous formal and casual living rooms, and multiple fireplaces that create warm gathering points. With seven bedrooms total, four full bathrooms, and two half baths, the layout supports large families, frequent entertaining, or multi-generational households without compromising privacy.
An upstairs wing expands usable space with two bedrooms, a full bath, and a very large bedroom fitted with built-in bunk beds, ideal as a kids retreat, guest suite, or media room. A dedicated office nook on the upper level provides a quiet zone for homework or remote work, giving this home a practical balance of shared and private areas.
The terrace level functions as a genuine independent living area with its own driveway and garage access. That lower level includes a kitchen, laundry, living area with a fireplace, two bedrooms (one currently configured as an in-home gym), and a bath space, making it perfect for long-term guests, older teens, an in-law suite, or rental income potential.
Recent capital improvements reinforce the home's value and comfort: a brand new roof, newer HVAC equipment, and a series of energy-efficient upgrades that reduce operating costs and improve year-round livability. Practical amenities include a three-car garage, two driveways, ample parking, and no HOA restrictions. Annual taxes are $5,667.
Outside, the property blends functionality and whimsy. The fenced backyard features charming playhouses and generous open lawn areas for gardening, casual sports, or large gatherings. Mature plantings and a private setback from the road frame a peaceful setting while keeping the yard easy to enjoy and maintain.
Location is a strong asset: convenient to Gainesville and within straightforward driving distance of Dahlonega, Cleveland, and Helen, this property sits in the North Hall school cluster with North Hall High School, North Hall Middle School, and Mount Vernon Elementary serving neighborhood students. The home is well positioned for families seeking both country calm and regional access.
For a private showing, or to discuss how this distinctive multi-generational layout might fit your needs, contact The Rains Team at 404-620-4571 or visit our website at
sterlingonthelakelife.com. MLS 10754106.
