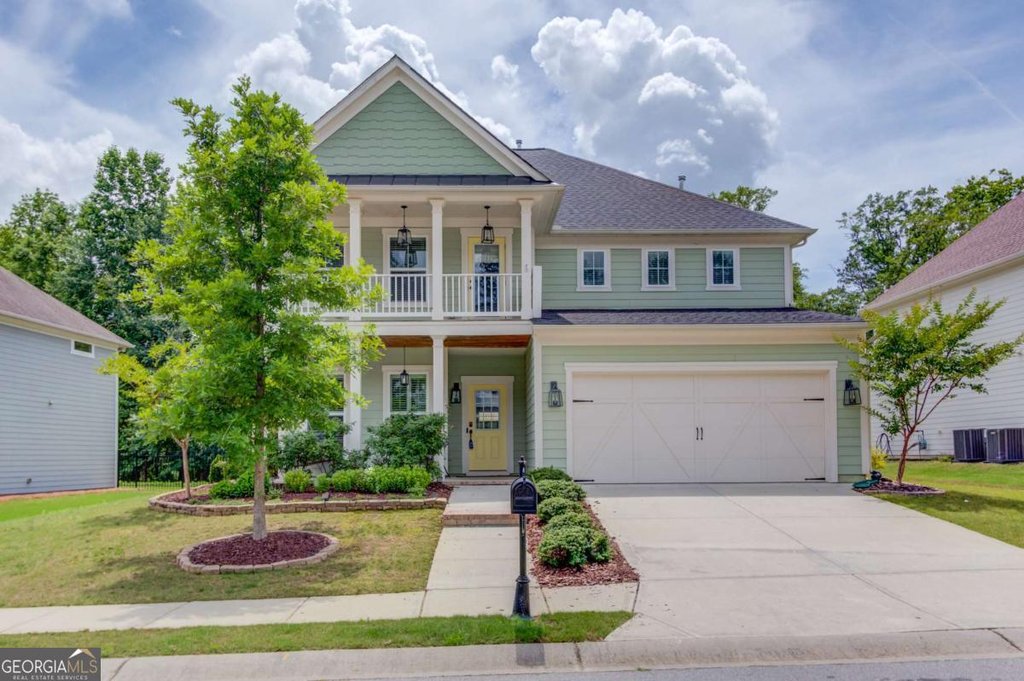
This move-in ready Reunion home at 6021 Ash Hill Place is offered at $649,999 (MLS 10774508) and delivers 3,016 square feet of finished living on a .31-acre golf course lot. Built in 2019 and freshly refreshed with new carpet, a full interior paint update, and a professional deep clean, the property blends contemporary finishes with practical spaces designed for family life and entertaining.
Inside, the floor plan centers on an open chef's kitchen that flows to the main living area. The kitchen features stained cabinetry, stainless steel appliances, solid-surface counters, a large center island, a walk-in pantry and a butler's pantry with an integrated wine refrigerator for effortless hosting. Plantation shutters and abundant windows fill the rooms with natural light while a shiplap accent wall and stone-front gas fireplace provide a warm, modern focal point.
The main level also includes a formal dining room or sitting area, a dedicated office nook for remote work, a convenient half bath, and a flexible bonus room that can serve as a fifth bedroom, media room, playroom, or guest suite depending on your needs. There is no basement in this home.
Upstairs, the oversized primary suite is a true retreat with a separate sitting area, double vanities, his and hers walk-in closets, and a large walk-in shower. The upper level also offers a spacious loft with access to a covered balcony, three additional bedrooms—each with walk-in closets—an upper-level laundry room, and a full hall bath to complete the layout.
The outdoor living spaces are designed for year-round enjoyment and entertaining. A fenced backyard opens to sweeping golf course views and includes an in-ground saltwater pool, screened patio, extended paved seating area, and a pergola surrounded by professionally landscaped grounds. The golf course setting and resort-style backyard create a private yet social atmosphere ideal for gatherings or quiet afternoons.
Residents of Reunion benefit from a golf cart friendly community with resort-style amenities, including multiple pools, a splash pad, tennis and pickleball courts, fitness center, clubhouse and restaurant, playgrounds and parks, an 18-hole championship golf course, and regular community events that keep the neighborhood active and connected.
Practical details: 4 bedrooms, 2 full bathrooms, 1 half bath, 3,016 square feet, lot size 0.31 acres, taxes $6,539, Hall County schools with Cherokee Bluff High School, Cherokee Bluff Middle School, and Spout Springs Elementary School.
For showings or to get more information about this Reunion golf course property, contact The Rains Team at 404-620-4571 or visit
sterlingonthelakelife.com.
