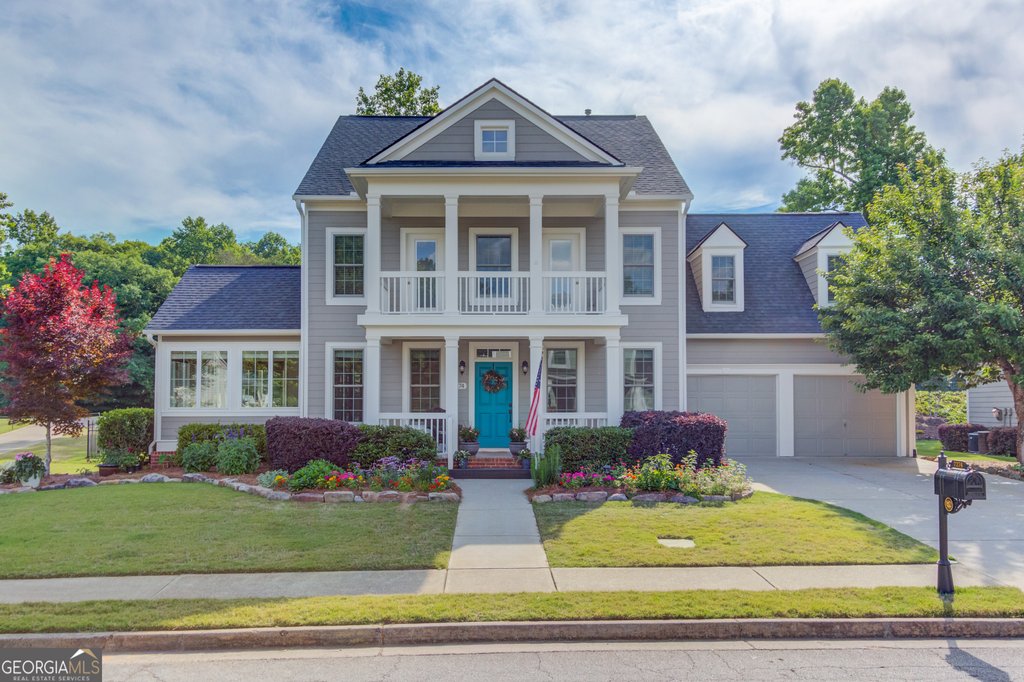
7274 Grand Reunion Drive sits on the 15th tee inside Reunion Golf & Country Club and offers single-level living tailored to buyers seeking golf course views, thoughtful upgrades, and easy maintenance. This 2003-built ranch measures approximately 2,700 square feet and is offered at $620,000 (MLS 10770057). The property includes four bedrooms, two full bathrooms, one half bath, and rests on a .24 acre lot in Hall County with annual taxes of $4,748.
Step inside to an open, light-filled layout where refinished hardwood anchors the main living areas and brand-new carpet cushions each bedroom. Interior walls have been repainted with a neutral palette that brightens sightlines and simplifies personalization. A recent window replacement improves energy performance while allowing long fairway vistas to frame daytime living.
The kitchen is a standout renovation designed for both everyday meals and entertaining. New solid-surface countertops pair with custom soft-close cabinetry and organized pantry shelving. Thoughtful details such as drawer organizers and handcrafted Amish wood shelving enhance functionality, while an eat-in kitchen arrangement links directly to the family and dining areas for effortless flow.
The owner suite reads like a private retreat with a fully updated bathroom featuring a tiled shower, modern tile floors, and contemporary surfaces. Secondary bedrooms are roomy and comfortable. There is no basement; however, a fully decked, walkable attic provides abundant organized storage and keeps seasonal items easily accessible.
One of the property's most versatile spaces is the climate-controlled enclosed side patio. Configured for year-round use, it can serve as a sunroom, home office, fitness area, or media room depending on lifestyle needs. Outside, a fenced backyard and a stone patio with a pergola create a relaxed setting for morning coffee or al fresco dinners while overlooking manicured turf on the golf course.
Living at Reunion Golf & Country Club places residents in a sought-after Hall County neighborhood with convenient access to local amenities and schools. This home falls in the Cherokee Bluff High School district, with Cherokee Bluff Middle School and Spout Springs Elementary serving younger students. The property offers the kind of turnkey appeal that attracts golfers, downsizers, and professionals seeking a low-maintenance base with premier vistas.
For an in-person tour or to learn more about this exceptional Hoschton real estate opportunity, contact The Rains Team at 404-620-4571. Visit our homepage at
sterlingonthelakelife.com to view additional listings and neighborhood information.
