Back

6268 Brookridge Drive

Flowery Branch, GA 30542

The Rains Team
call for more info
404-620-4571
Ask a Question
Send to a Friend
Schedule a Showing
Request More Info
More Homes In
Wynfield
6248 Brookridge Drive, Flowery Branch
6230 Wynfield Drive, Flowery Branch
Smart Mortgage Options
Dalton Carter
Lender
Lic. 1566538
Office:
Direct: 678-425-4140
AP Mortgage
340 Jesse Jewell Parkway
Suite 500A
Gainesville, GA 30501
Apply for a Loan
For Sale
MLS Number 10808385
3 Bedrooms
2 Bathrooms
1 Half Baths
2,090 Square Feet *estimated
Summary of 6268 Brookridge Drive
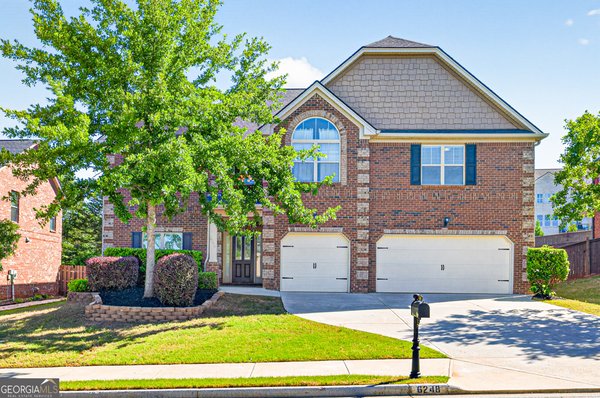

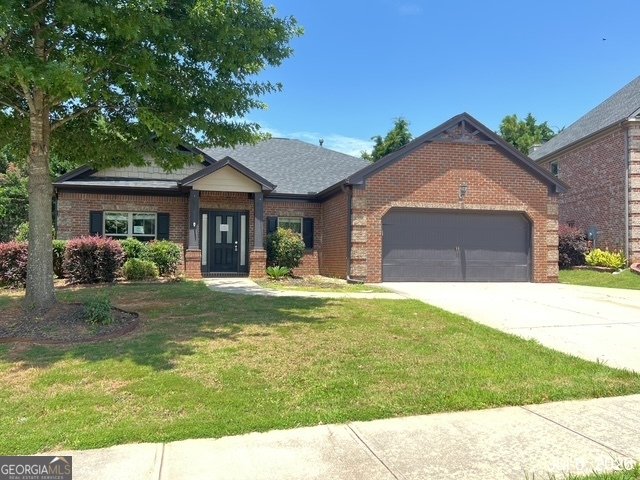
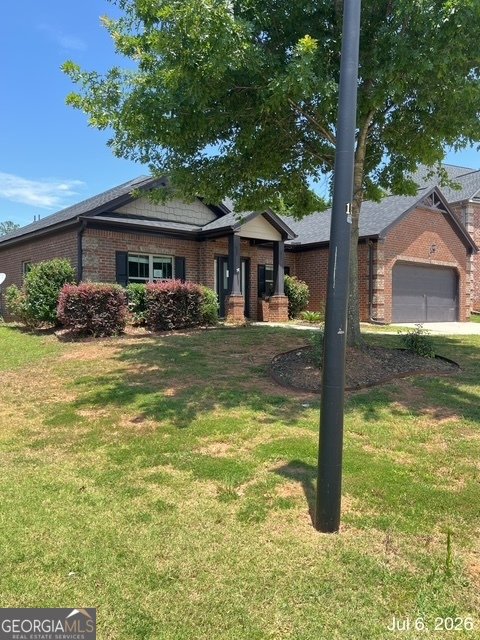
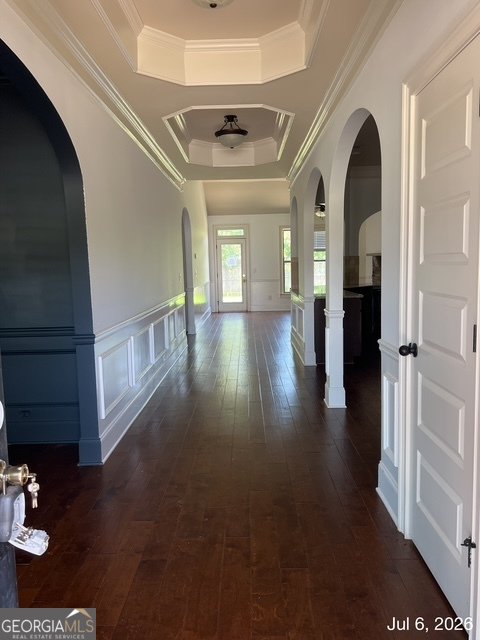
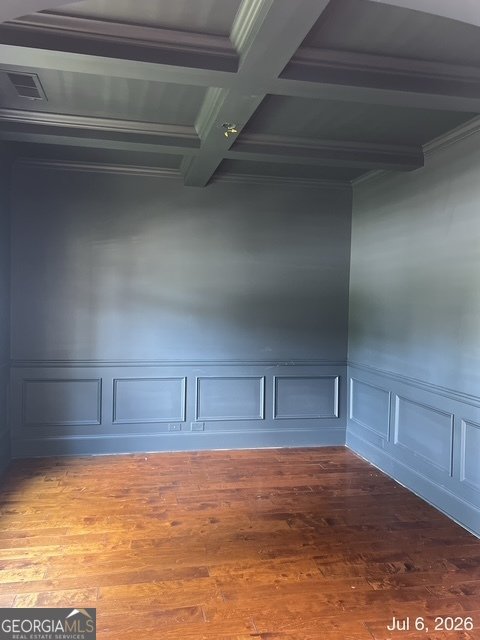
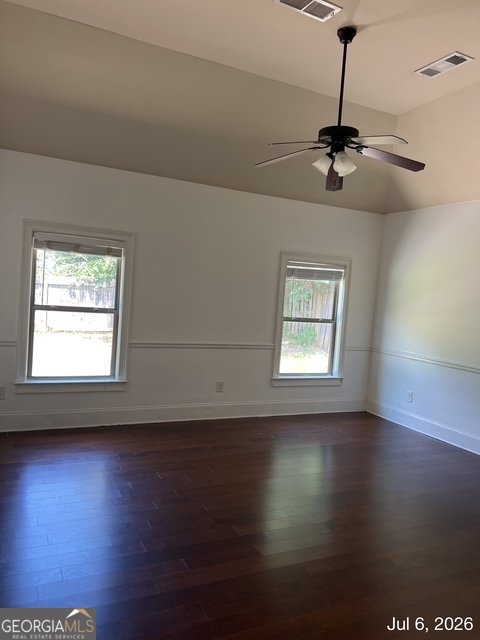
VA FORECLOSURE - Traditional Ranch (4-SIDED BRICK HOME) Built in 2013 - Buford City Schools. Welcome Into Home By a Wide Foyer - HARDWOOD FLOORS throughout the Main Areas and Newer Roof; This Lovely Floor Plan Offers 3BR, 2.5BA; Front Room Perfect for an Office, Playroom or Dining Room; Gourmet Kitchen has a GAS Cook Top, Microwave, Double Wall Oven, Dishwasher, and Refrigerator; Breakfast Area, Walk-In Pantry and SO Much Counter and Cabinet Space. Beautiful Arches & Can Lights Make the Kitchen the Center of This Home. The Living Room Includes Corner STACKED-STONE Fireplace, High Ceilings with a View into the Kitchen. Spacious Owners Suite Tucked in the Rear of the Home for Privacy, and Bathroom Includes DOUBLE Vanities, Garden Tub, Oversized TILED Shower and Large Closet. Secondary Bedrooms with Vaulted Ceilings Share the Hall Bathroom that Includes DOUBLE Vanities, Tub/Shower Combo and a LINEN Closet! The Powder Room by the Entrance is Perfect for Guests! Laundry Closet with Built-In Cabinets Perfect for Storage. FENCED & LEVEL Back Yard Includes a Covered Patio and an Area to Install Appliances Perfect for Outdoor Entertaining; An ADDITIONAL 3RD Parking Space in the Driveway - HOA in Place, Hall County Taxes and Conveniently Located off of Buford HWY; Minutes Away From Lake Lanier Islands PKWY, Lake Lanier, I-985, Publix, Restaurants, Shops and So Much More! Property is a VA FORECLOSURE, and being Sold "AS IS", and Seller Will Not Make Repairs - Great Property - Come Take a Look!
Discover this inviting 3-bedroom, 2-bath home located in the well established community of Wynfield. Inside, the home offers 2,090 square feet of finished living space, giving plenty of room for everyday living and easy entertaining. The kitchen functions as the heart of the home with ample counter space, storage, and a natural connection to the main living areas. A central family room and dining area provide a welcoming place to unwind, gather, and enjoy time together. The outdoor space includes approximately 0.22 acres, ideal for gardening, outdoor activities, or simply enjoying the seasons. The property includes parking available, offering convenience for residents and guests. Residents of Wynfield enjoy a blend of neighborhood charm and easy access to everyday conveniences. Recently listed and already on many buyers radar, this home is a fresh opportunity. With an asking price of $410,000, this property represents an appealing opportunity in the current market.

Show more
6268 Brookridge Drive - Map & Directions
view in Google Maps
Facts & features
School District Information
High School
Middle School
Elementary School
Additional Information about
Wynfield
Association
Yes
Association Fee
$425
Association Fee Includes
Maintenance Grounds
Management Fee
Community Features
Sidewalks
Additional Information about
6268 Brookridge Drive
County
Neighborhood
Year Built
2013
Appliances
Dishwasher
Electric Water Heater
Microwave
Oven/Range (Combo)
Refrigerator
Architectural Style
Brick 4 Side
Ranch
Traditional
Foundation
Slab
Construction Materials
Brick
Cooling
Ceiling Fan(s)
Central Air
Flooring
Hardwood
Tile
Heating
Central
Electric
Home Warranty
No
Interior Features
Master On Main Level
Separate Shower
Split Bedroom Plan
Walk-In Closet(s)
Laundry Features
In Hall
Levels
One
Other Structures
Outdoor Kitchen
Patio and Porch Features
Patio
Selling Status
Resale
Roof
Composition,Other
Rooms
Family Room
Foyer
Laundry
Sewer Type
Public Sewer
Showing Info
Public Sewer
Total Finished Area
2,090
Total Fire Places
1
Utilities
Cable Available
Electricity Available
High Speed Internet
Natural Gas Available
Phone Available
Sewer Connected
Underground Utilities
Water Available
Water Source
Public
Master on the Main
Yes
Land Information
Lot Size
Less than .5 Acres
Lot Features
Level
Lot Size Estimated
0.22
Garages and Parking Information
Parking Features
Attached
Garage
Tax Information
Taxes
$4,822
Tax Year
2025
Tax ID Number
08138A002017
Show more
listed by real estate agent and first class realty